Simple Home Organization Habits That Make Rooms Feel Larger
Simple Home Organization Habits That Make Rooms Feel Larger
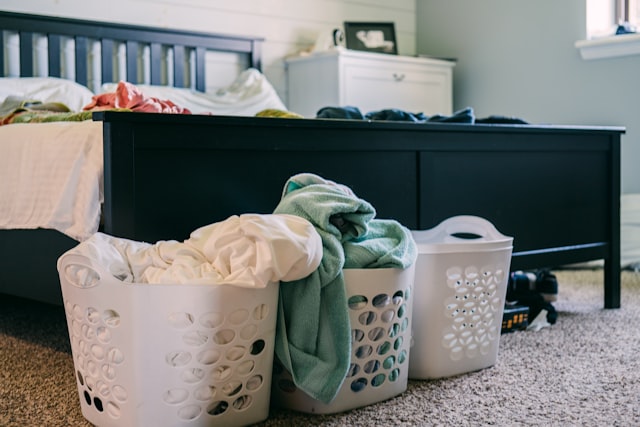
A practical look at how simple organization habits and smarter storage choices can make rooms feel larger while reducing costly planning mistakes.
Simple Home Organization Habits That Make Rooms Feel Larger
A lot of people assume a room feels small because it lacks square footage. More often, it feels small because everyday items are allowed to sprawl. The closet overshoots its job, the entryway becomes a drop zone, and the couch ends up doing double duty as storage. That drift can lead to duplicate purchases, rushed upgrades, and layout choices that lock a room into a worse pattern.
For homes that mix smart devices, work gear, family equipment, and ordinary clutter, organization is not just about appearances. It is a small operating system. When it works, the room reads larger because it behaves larger. The difference is not decorative. It is structural.
That is especially true in multi-use spaces where one surface can become a landing pad for everything. A desk may handle bills, a laptop, a speaker, and a device dock. A sideboard may hold serving pieces, spare batteries, and seasonal decor. If those roles are not defined, the room starts making decisions for you.
Small planning errors have a way of multiplying
A room rarely becomes chaotic all at once. It happens in layers. A basket gets placed on the floor because there is nowhere better for it. Then two more show up. A lamp stays where it is because moving it would mean reworking a charging setup. A narrow console becomes the home for packages, cables, mail, and the smart hub nobody wants to unplug. At that point, many teams begin comparing storage and layout choices based on how they actually perform day to day.
The downstream cost is real. People buy matching bins, then buy larger bins when the first set does not fit. They replace furniture because it seems too bulky, when the actual issue is poor circulation around it. They add more connected devices without planning where cords, power strips, and access points will live.
This is where business systems thinking applies cleanly to home organization. Good systems reduce friction, and friction always has a cost. In a home, that cost shows up as wasted time, avoided maintenance, and small workarounds that slowly take over the room.
The same logic applies to technology adoption. If devices are added without a plan for charging, placement, and access, the convenience disappears quickly. A smart speaker in the wrong corner or a router hidden where it cannot perform well creates more frustration than value.
A tighter room starts with a few disciplined moves
Most spaces do not need a renovation. They need clearer rules. A few practical adjustments can change how large a room feels without adding more furniture or buying a pile of organizers.
Before choosing containers or moving furniture, think in terms of behavior. Ask what enters the room every day, what needs immediate access, and what is only used occasionally. Storage should reflect those patterns, not an idealized version of them.
- Prioritize reach over capacity for high-use items, even if that means using smaller storage near the point of use.
- Keep charging, connectivity, and storage plans together so devices do not create scattered clutter.
- Choose furniture that leaves clear paths; a slightly smaller piece can improve flow more than a larger storage-heavy one.
- Use hidden storage for visual noise, but reserve open storage for items that are attractive or frequently accessed.
- Review temporary placements weekly, because temporary items often become permanent clutter.
Think in terms of access patterns:
The best storage is the storage you can use without thinking. Daily tools belong close by, weekly items can sit a little farther out, and seasonal or backup items should be stored where they do not compete with active space. This reduces clutter by stopping every object from sharing the same visibility level.
Treat devices like part of the layout:
In modern homes, technology is part of the furniture plan whether people notice it or not. Chargers, hubs, tablets, speakers, and printers all need space, power, and a predictable home. If those needs are ignored, the room fills with improvisations: cords across walkways, devices on fragile surfaces, and power strips tucked into awkward corners.
Do not buy solutions before naming the problem:
A common mistake is reaching for containers too quickly. Bins can help, but they do not fix unclear categories, poor placement, or too many items competing for the same zone. The more reliable path is to define what belongs where first, then choose a storage method that supports that decision.
The room feels larger when the system is honest
Well-run spaces feel easy to be in because they are legible. You can see where things belong, how the room is used, and what needs attention next. That clarity matters in homes carrying more than one purpose. A living room may also be a work area, a device hub, a family pickup point, and a storage buffer.
The small relief is often what people notice first: the charger is where it should be, the spare blanket has a home, the side table is clear enough to use, and the route through the room no longer feels negotiated. Those details change how the room behaves hour by hour. The goal is fewer conflicts between the space, the devices, and the people using them.
A useful way to approach the project is to test the room like a workflow. Walk through the tasks that happen there in a normal day: coming in, setting things down, charging devices, grabbing paperwork, relaxing, cleaning up. Each task should have a clear start point and finish point. In practice, this is where attention shifts toward smart home living tips that can handle real usage without friction.
- Remove one category of item from every visible surface. Start with the thing that keeps spreading, such as paper, shoes, cords, or mail.
- Reassign storage based on distance. Items used daily should be closest to where the action happens.
- Give each zone a job and stop asking it to do three. One area should not be expected to handle arrival, charging, and long-term storage at once.
Better habits make the footprint feel smaller than it is
Rooms feel larger when the storage system supports real life instead of trying to impress guests. That usually means fewer loose decisions, fewer temporary placements, and fewer containers bought before the problem is understood. The best approach is not glamorous. It is consistent.
When planning is weak, the costs show up later in time, money, and frustration. When the layout is honest and the storage matches the way the room is used, the space stops fighting back. That is what makes a room feel larger: not more square footage, but less waste.
There is also a psychological benefit that is easy to underestimate. A well-ordered room reduces the sense of unfinished business that follows people around. If the charger is visible, the mail has a home, and the walk path is clear, the brain has fewer loose ends to manage. In business-minded households, that matters because attention is already split between work, home, and the devices that connect both.
Why a smaller-feeling room can still work better
A room does not need more square footage to work better. It needs a storage system that matches real habits, supports connected devices, and keeps the path through the room clear. That is what makes a space feel larger: fewer compromises, fewer dead ends, and less visual noise.
In practice, the win is simple. When the layout is honest and the storage matches the way the room is used, the space stops fighting back. The result is a calmer room, a smoother routine, and a footprint that feels more capable than its size suggests.